
From design to handover

Clear coordination.
At every stage.

Fitting out a space involves many trades. Our role: to organise their work around a project that everyone understands and shares.

01

Taking stock
of your project.

We discuss your business, the concept, the location and the opening target. The available information and a site visit help us clarify the needs and identify the first constraints.

The starting point: a scope we build together.
02

Preparing
the works.

Based on the drawings, the specifications and discussions with the designers, we define the works to be coordinated. Material choices, technical points and phasing are brought together.

The framework: the agreed works, choices and stages.
03

Moving
the works forward.

We coordinate the trades and track progress. Points that need a decision are shared with you, so that decisions stay connected to what happens on site.

The follow-up: one point of contact and a clear view of progress.
04

Preparing
your opening.

The finishes and final points are reviewed with the contractors. The handover is a walk-through of the space to record any snags and organise how they are resolved.

What comes next: taking over your space and launching your business.
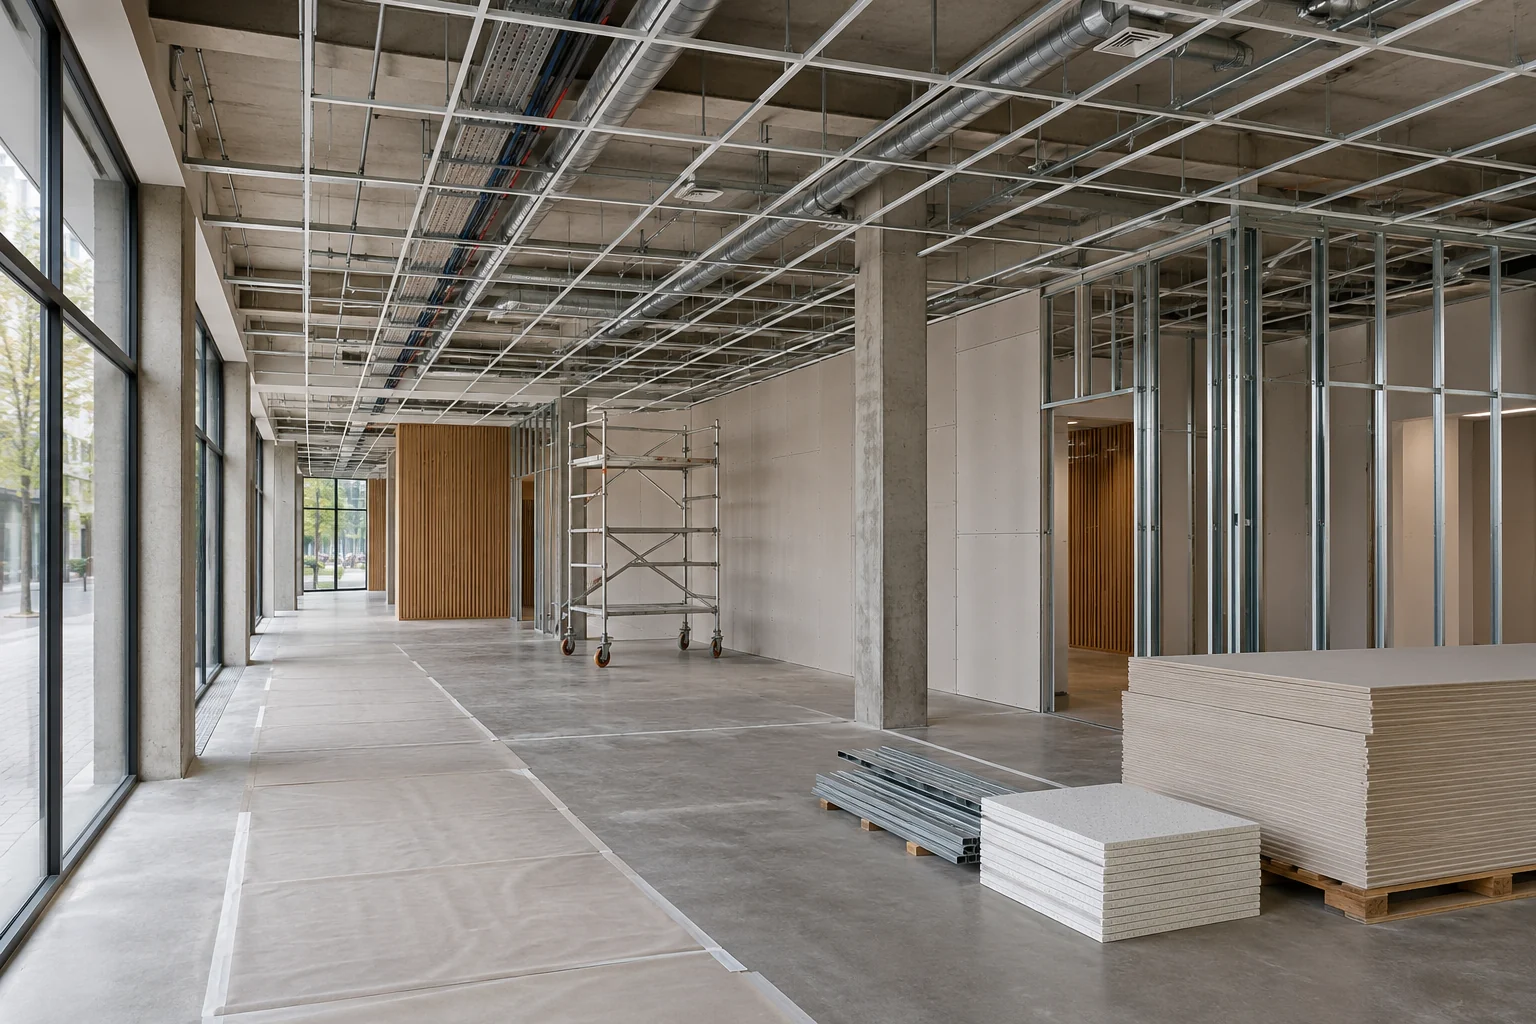
Commercial premises being fitted out: partitions, technical ceiling and materials
Your next location

Have a project in mind?
Let’s make room for it.

Let’s talk about your project