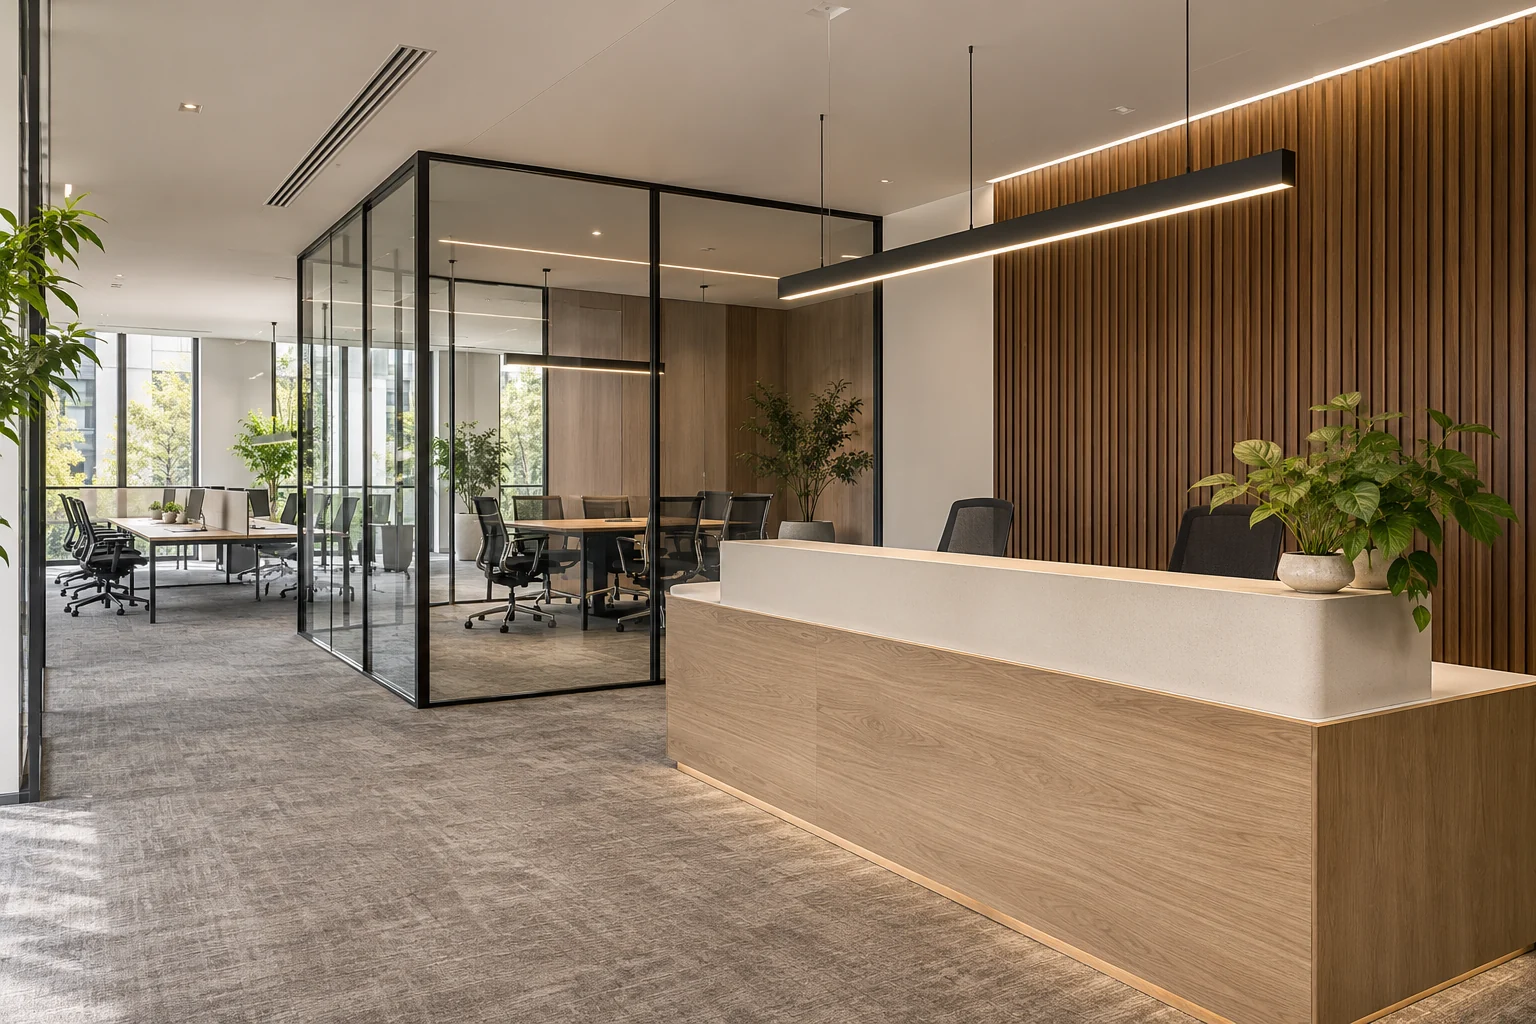
Every business
deserves its space.
Opening a new location, refurbishing a space or rolling out a concept: we adapt how the works are organised to your trade and to the building.
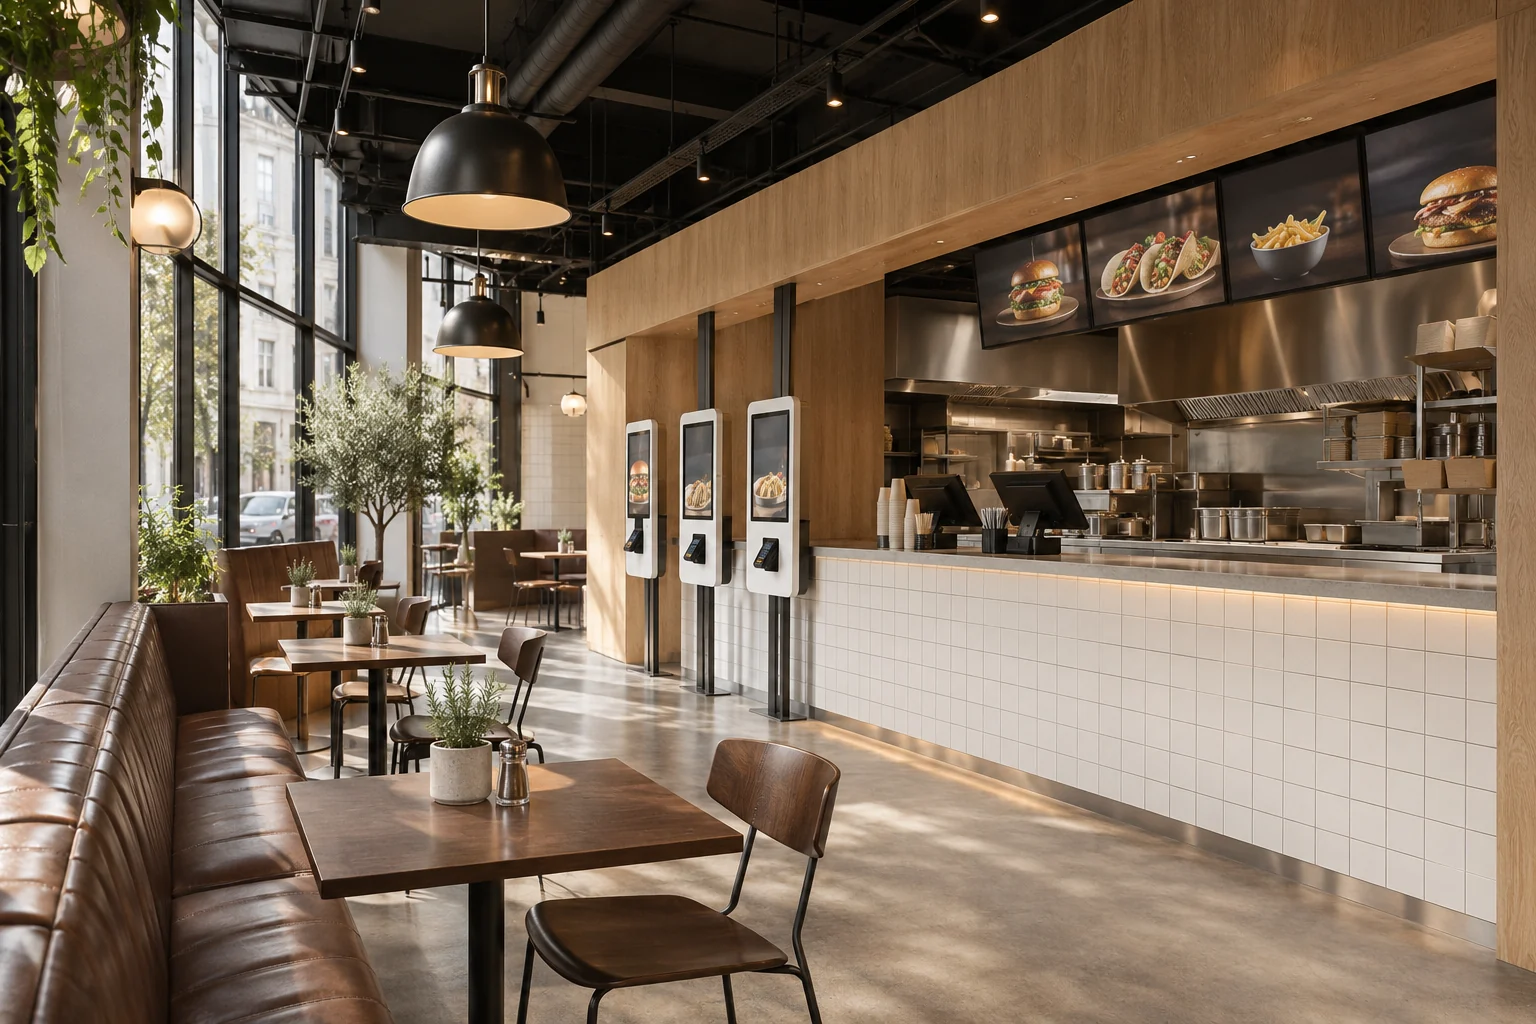
A welcoming place.
A well-planned operation.
The customer journey, the service workflow and the needs of your teams must work together. We coordinate the fit-out of the dining area, the service zones and the building services planned in the project.
- Restaurants, fast food and takeaway
- Counters, pick-up points and dining areas
- Circulation and service connections
- Materials and finishes suited to the use
The same concept.
The constraints of each site.
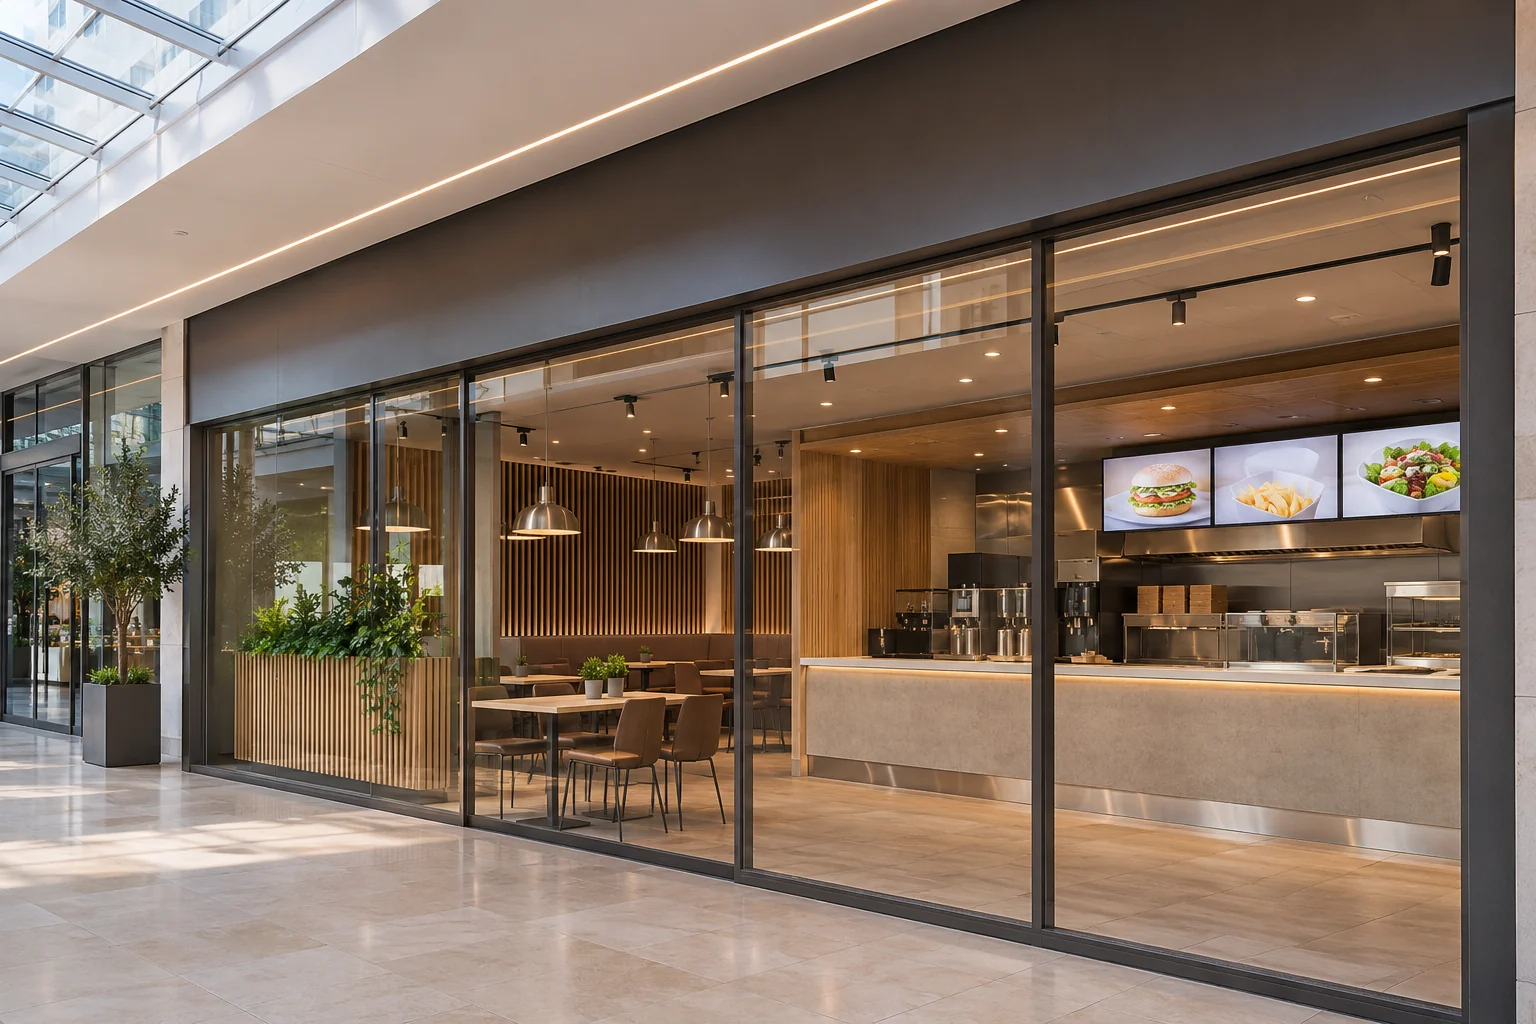
A network is recognisable from one location to the next. We start from your identity and your specifications to deliver them in buildings that each have their own particularities.
- First location, new opening or rebranding
- Coordination with the brand and the designers
- Scope adapted to the constraints of the building
- Stage-by-stage tracking for each location
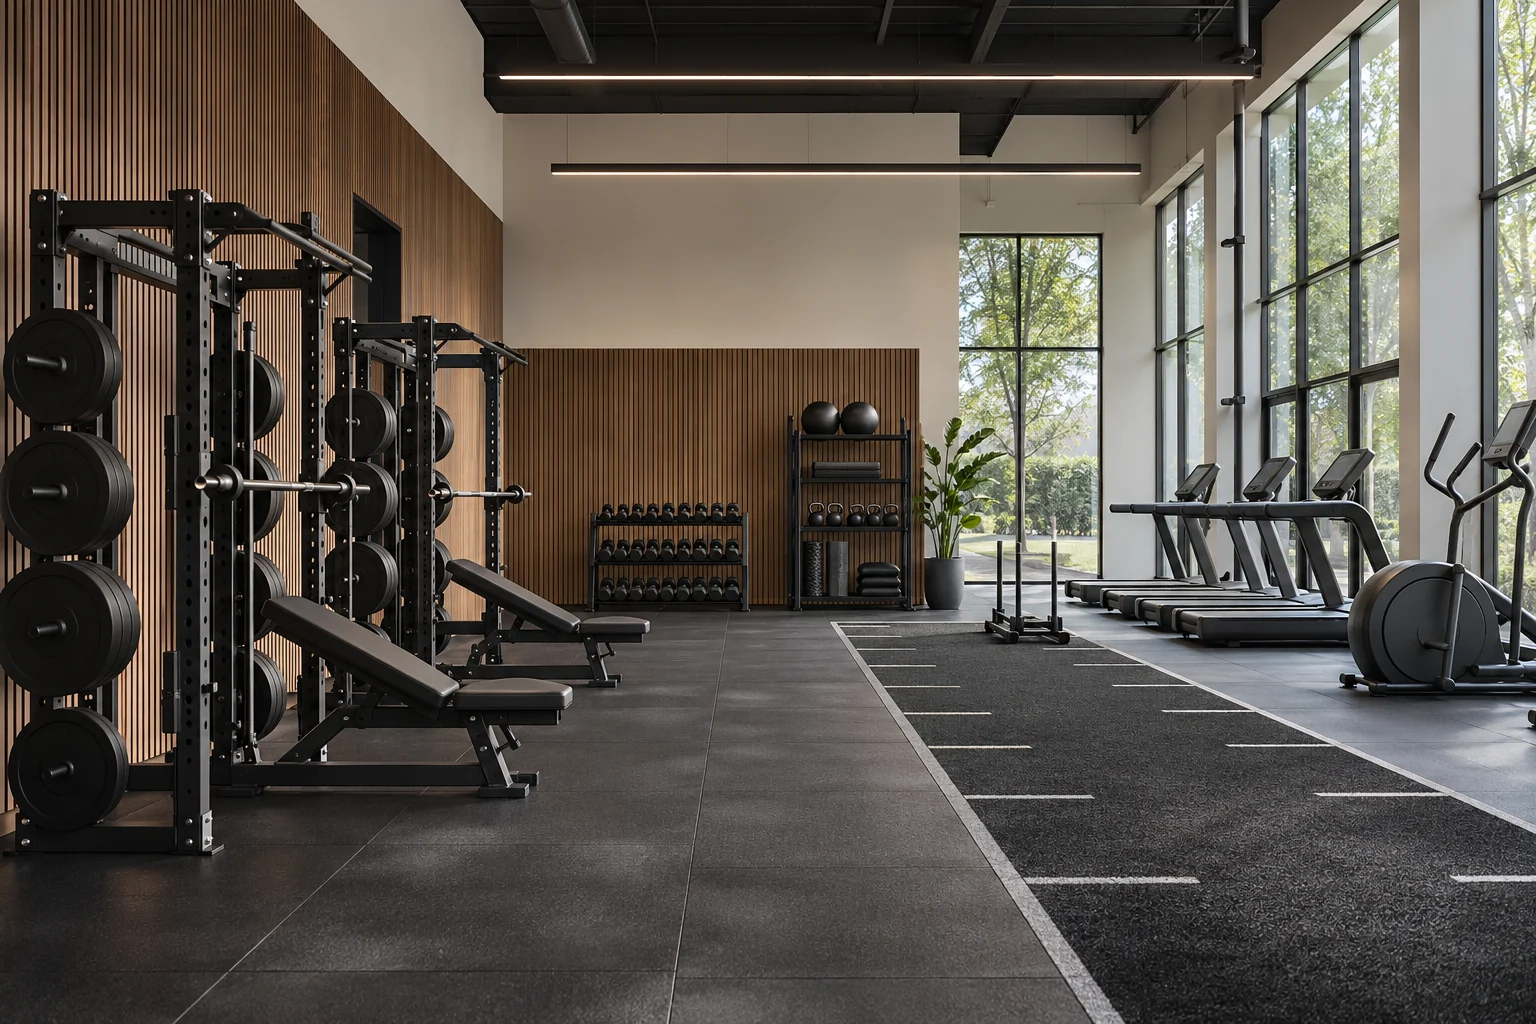
A space that supports
every move.
Reception, training, circulation, changing rooms: the fit-out contributes to comfort and to the quality of the experience. Technical needs are addressed together with the uses from the preparation stage.
- Fitness clubs and training studios
- Reception and shared areas
- Flooring, lighting, ventilation and water points
- Coordination with equipment suppliers
The right spaces,
for the right uses.
Welcoming a client, working as a team, presenting your products: every activity has its priorities. We organise the works around the functions of the space and the identity you want to give it.
- Workspaces, meeting rooms and reception
- Shops and showrooms
- Partitioning, lighting and finishes
- Works in occupied premises, planned together